 BCIN Certified
About Us
Who We Are
Created by owner Bobbi Leppington in 2012, Design by Bobbi provides a service for property owners, contractors, & developers that is delivered in a positive, efficient and professional manner.
We are a boutique firm of passionate professionals offering an open and intuitive approach to residential design.
From initial zoning analysis and site plan development to Architectural/Structural design, for cottage additions, renovations and accessory buildings, we provide a seamless, cohesive vision for every home.
We manage the complexities of both Planning and Permits with the same care we bring to our Designs, ensuring every project, regardless of scale, receives our full expertise and personal attention.
What We Offer
We transform your dreams into reality through an intuitive and interactive design process. As a dedicated team, we guide you from the first sketch to the final permit, ensuring a seamless journey every step of the way.
Whether you are building a new cottage, a custom addition, or a functional accessory building, we handle the technical complexities—including site planning, septic design, and permit navigation—so you can focus on the excitement of your new space.”
- Zoning & Site Analysis
- Site Plan Development
- Septic System Design & Evaluations
- Representation for Minor Variances (Committee of Adjustment)
- Submission for Site Plan Agreements
- Bespoke House and Cottage Design
- Additions & Renovations
- Accessory Buildings (Garages, boathouses, sleeping cabins, secondary suites, etc)
- Building Permit Coordination & Submissions
- Conservation Authority Approvals
- Coordination of services (ie Engineering, HVAC, Biologist, Planners)
- Planning Approvals (Minor Variance, Site Plan Agreements, Shore Road Closures)
Core Values
Authenticity
Creativity
Ethics
Family
Fulfillment
Integrity
Resiliency
Teamwork
Trustworthy
Mission Statement
To offer seamless, professional architectural design services that transform client visions into permitted realities through creative solutions and positive, knowledgeable engagement.
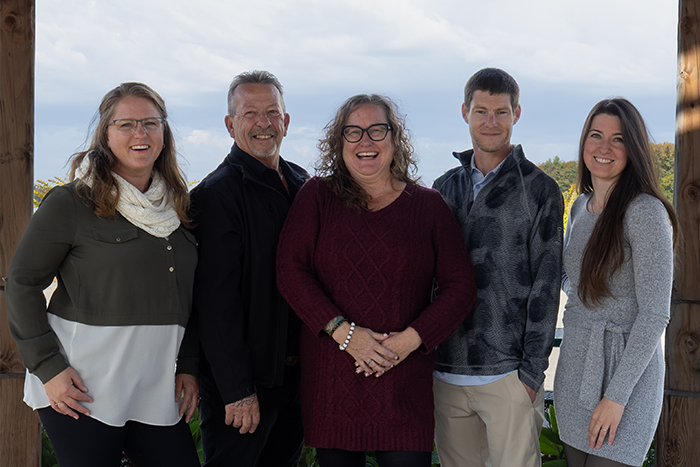
About the Team
Bobbi
Meet BobbiBobbi Leppington
Close ThisBobbi brings with her a dedicated focus on your project with knowledge in Municipal Bylaws, Ontario Building and Fire Codes, positive relationships with all surrounding municipalities to assist through the permitting process.
After spending a summer along the Trent Severn near the Big Chute, Bobbi is inspired from the quaint, traditional cottages along the river.
Being in nature, being active through swimming and golf along with cooking are a a few of Bobbi’s passions.
- 14 years of Architectural Design Experience
- Honours Diploma from Northern College in Building Inspection
- Building Code Qualified through Ontario Building Officials Association
- Qualified in All Categories through Ministry of Municipal Affairs and Housing
- Extensive knowledge of Ontario Fire Code, Ontario Building Code & Municipal/Planning Acts
- Retired Chief Building Official for the Township of Oro-Medonte
- Retired Instructor for OBOA
- Retired WETT Certified
- 15 year Municipal Inspection
- 6 years as Deputy Chief Building Official
- 5 years as Chief Building Official
Swipe up/down to continue reading
Steve
Meet SteveSteve Rossiter
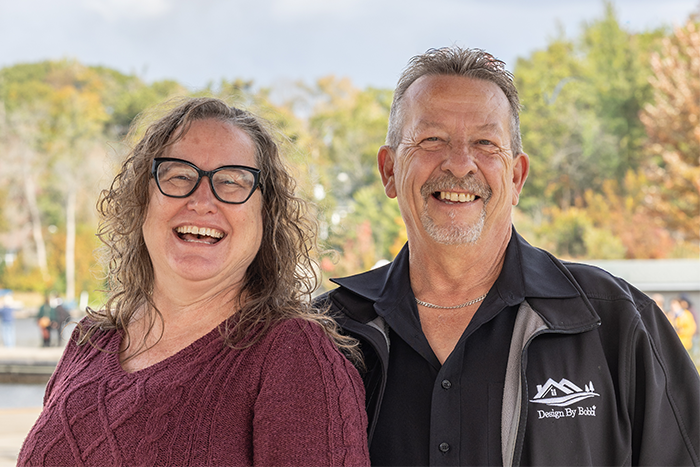
Close ThisSteve joined our team in 2019 as co-owner, Steve is responsible for site plan development and septic design drafting along with many other roles including initial client meetings, site measures and marketing.
I-racing and golf keep Steve busy off hours along with being an avid Maple Leaf Fan.
Swipe up/down to continue reading
Lynne
Meet LynneLynne
Lynne joined the team as the Business Manager. From Human Resources & Health & Safety to accounts payable & receivable, Lynne fills many behind the scene roles and is often the first point of contact with new clients.
Swipe up/down to continue reading
Kyle
Meet KyleKyle
Close ThisKyle's background is in architecture, as a designer he is responsible for design development from initial concepts through to the working drawings phase. Kyle is a graduate of George Brown College School of Architectural Studies, where he developed skills in architectural drafting & design with a strong focus on building science. From the beautiful buildings of antiquity to the architecture of the modern world, Kyle has a profound appreciation for the built environment. His approach to design is informed by his passion for history and architectural theory combined with an understanding of the principles of building science and construction. When Kyle is not glued to his computer, he can usually be found roaming the woods enjoying the outdoors with his Border Collie Winston.
Swipe up/down to continue reading
Mindy
Meet MindyMindy
Close ThisDesigner
With 20 years of experience in residential design and construction, Mindy specializes in turning a homeowner’s vision into an expertly designed reality. She holds an Interior Design Diploma from Fanshawe College and built her career working alongside custom home builders. This experience taught her early on how construction methods and site conditions shape great design, allowing her to balance creative vision with hands-on construction feasibility. Deeply rooted in the Gravenhurst and Bracebridge communities, Mindy understands the distinct opportunities and challenges of designing in Muskoka. Known for her practical, problem-solving approach and natural affinity for spatial planning, she excels at producing thoughtful layouts and crafting clear and detailed, build-ready construction drawings. Outside of her passion for design and drafting, Mindy is very family oriented and loves to spend time with her husband, 3 children, and other immediate family members who all live locally, exploring our amazing Muskoka Landscape, and attempting to develop a small "hobby" homestead on her rural property.
Swipe up/down to continue reading
Madison
Meet MadisonMadison
Close ThisDesigner
For Madison, incredible design lies in the perfect balance of aesthetics and functionality. With an Honours Bachelor of Interior Design from Georgian College and over six years of industry experience, she expertly guides projects seamlessly from initial concept to final construction. Madison has a unique talent for translating a client's personal vision and style into a beautiful, tangible design. She firmly believes that meticulous attention to a home's functional details is the true secret to incredible design. Outside the studio, Madison is a devoted wife and mother who loves spending her downtime with her family.
Swipe up/down to continue reading
See & Hear for Yourself
Our Design & Build Process
Discovery & Site Strategy
Every great build starts with a solid foundation—literally. We begin with a deep dive into your vision, paired with a technical Zoning Analysis and Site Plan Development. For our waterfront / rural clients, we integrate Septic Design early in the process to ensure your dream layout is feasible for your specific property.
Collaborative Concept Design
This is where your ideas take shape. Through an intuitive and interactive design phase, we use visual tools to walk you through floor plans and spatial concepts. We don't just design for you; we design with you, ensuring the new cottages, structural additions, or accessory buildings feel like a natural extension of your lifestyle.
Structural Design & Engineering
We bridge the gap between architectural vision and physical reality. Our team develops the core structural design and coordinates directly with professional engineers to ensure every beam, foundation, and framing detail is structurally sound, optimized for construction, and ready for regulatory approval.
Interior Refinement
While the structure evolves, so does the soul of the home. We coordinate with a brilliant local Interior designer. By integrating interiors at the planning stage, we ensure a cohesive vision where the "view from the window" and the "flow of the room" work in perfect harmony.
The Path to Permits
We take the stress out of the construction permit process. Our team manages all technical documentation, engineering reviews, and agency submissions. Whether it’s navigating Conservation Authority requirements or municipal bylaws, we handle the process, so your project stays on track.